<-- style PDP --> 3205 Tania Crescent, Burlington - Single Family Residence for sale for $1,274,999
  • for sale

3205 Tania Crescent

Burlington, ON, L7M 3M7 - Headon Forest

$1,274,999

  • Neighbourhood

    Headon Forest

  • Major Intersection

  • Listed Since: 6 day(s)

  • Last update: today

Overview

  • Property Type

    Single Family Residence, Contemporary

  • Bedrooms

    4 + 0

  • Bathrooms

    4

  • Basement

    Full, Finished

  • Kitchen

    n/a

  • Total Parking

    4 (2 null Garage)

  • Lot Size

    50.00x100.03 (Square Meters)

  • Taxes

    $6,691.00 (2026)

  • Type

    Freehold

Property Description

Property description for 3205 Tania Crescent, Burlington

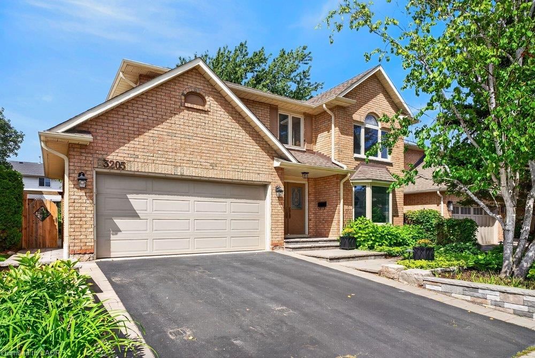
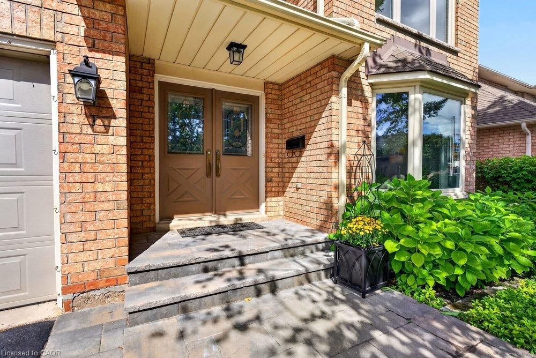
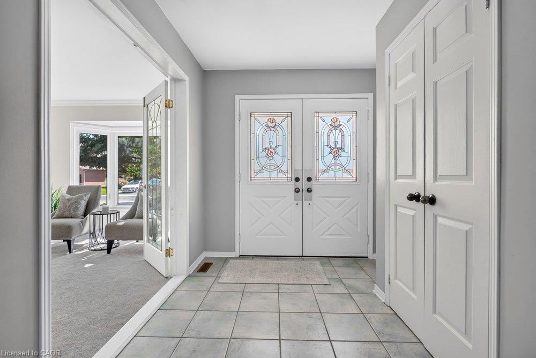
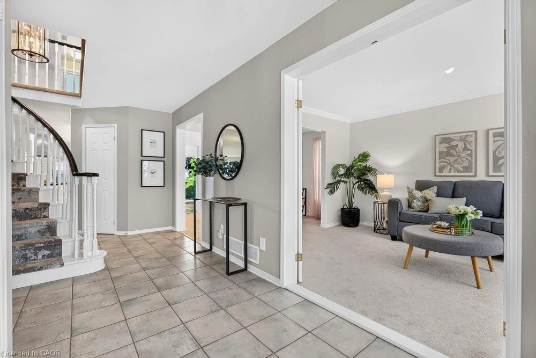
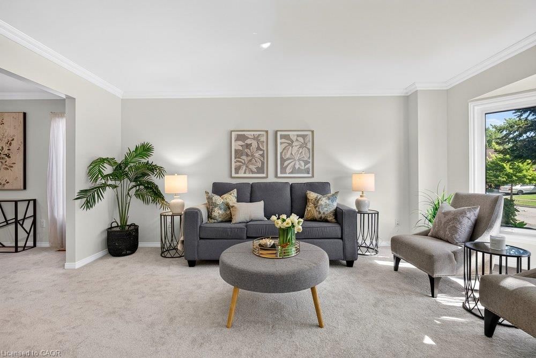
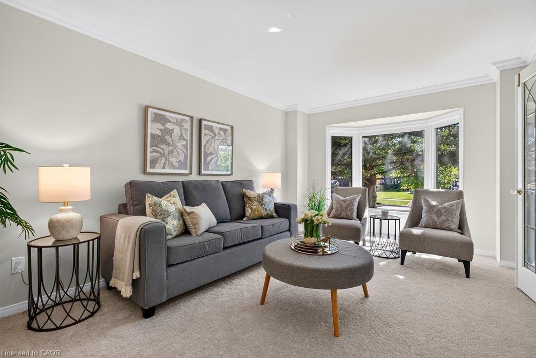
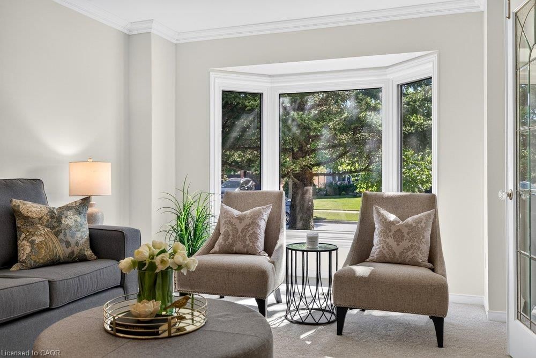
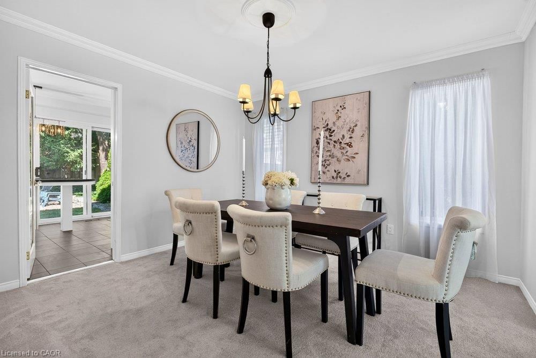
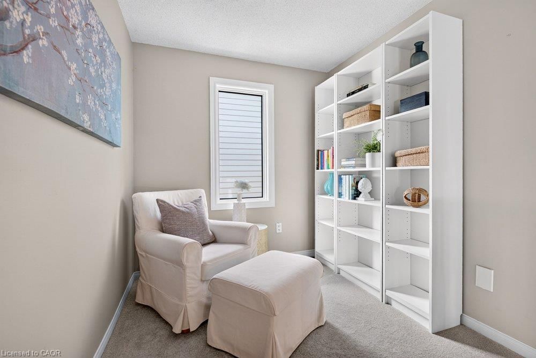
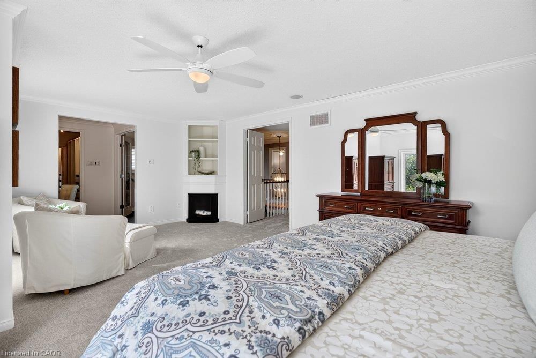
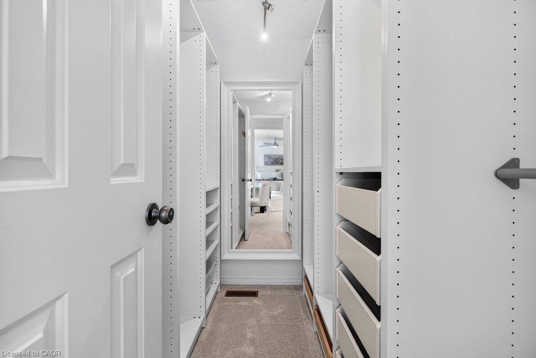
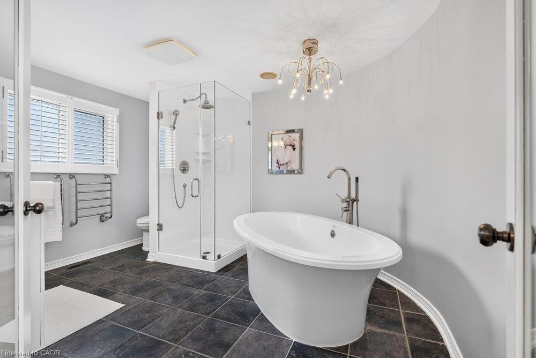
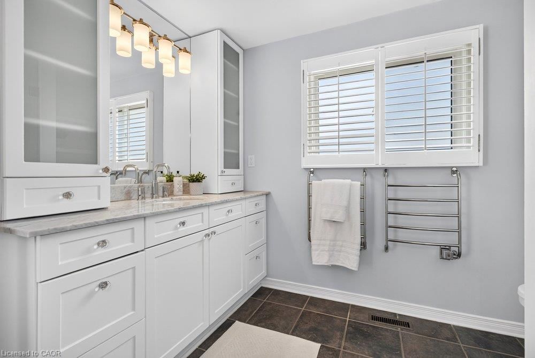
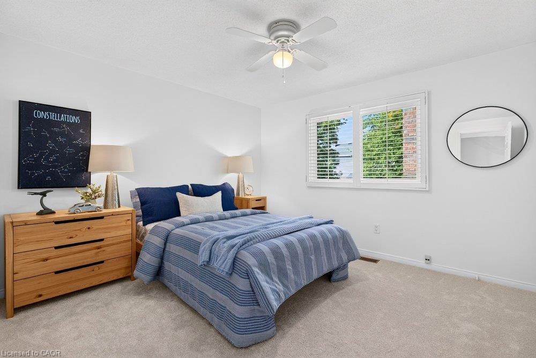
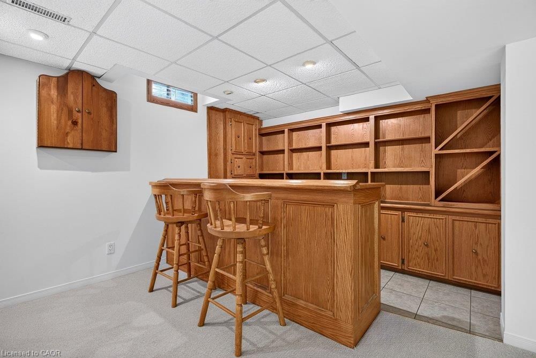
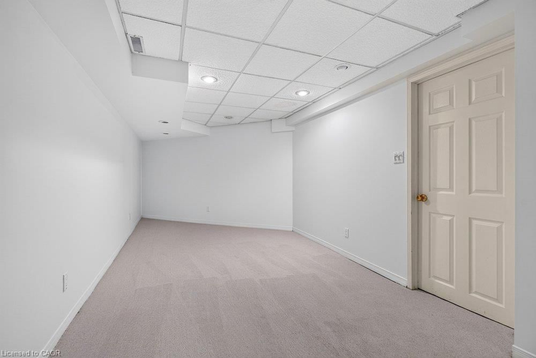
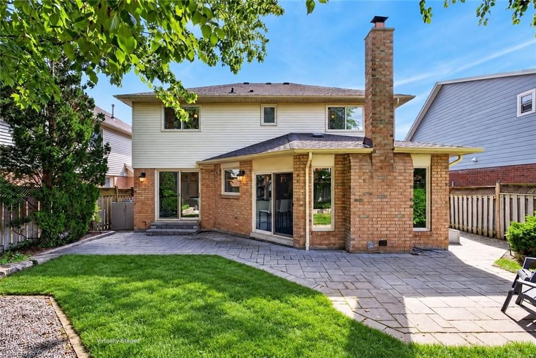
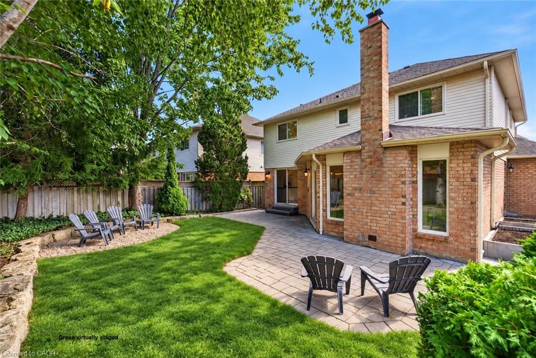
This updated 2-storey, 4-bedroom, 4-bathroom home is ideally located in the highly sought-after Headon Forest neighbourhood, known for its mature tree-lined streets, family-friendly atmosphere & convenient central Burlington location. With 2,597 sq. ft. plus a professionally finished basement, this spacious home provides plenty of room for the whole family. At the heart of the home is a beautiful Gravelle custom kitchen featuring quartz countertops, pot lights & stainless steel appliances, including GE Monogram double ovens & an oversized fridge/freezer. Patio doors open to a stone patio overlooking mature backyard gardens. The kitchen flows into a cozy family room with a wood-burning fireplace & a second set of patio doors for easy backyard access. A convenient built-in area off the side entrance creates the perfect drop zone or mudroom space. Separate living & dining rooms, accented by French doors, provide additional space for entertaining & everyday living. Upstairs, the spacious primary suite features a well-appointed ensuite with a Carrara marble vanity, separate shower & relaxing soaker tub. Three additional generously sized bedrooms have large closets, fresh paint & new carpeting. A charming nook at the top of the stairs is perfect for curling up with a good book. The professionally finished basement adds versatile living space with a recreation room featuring a gas fireplace & wet bar, an additional bedroom or home office, 3-piece bathroom & laundry room. Outside, enjoy updated landscaping (2022), including a stone wall with flagstone coping, mature trees & gardens, stone patio & inground sprinkler system. Additional updates include new carpeting & fresh paint (2026), eight West Windows (2025), washer & dryer (2021), new eavestroughs & downspouts (2020), & furnace & air conditioning (2012). A wonderful opportunity to enjoy a spacious, updated family home in one of Burlington’s most established neighbourhoods.

Listed by Royal LePage Burloak Real Estate Services

  • MLS #

    40862215

  • Sq. Ft

    3824

  • Sq. Ft. Source

    MLS

  • Lot Irregularities

    n/a

  • Year Built

    1988

  • Pool

    n/a

  • Drive

    n/a

  • Garage

    n/a

  • Total Parking

    4

  • Family Room

    n/a

  • Den

    n/a

  • Exterior

    Brick, Stone

  • Fireplace

    3

  • Roof

    Asphalt Shing

  • Foundation

    Poured Concrete

  • Elevator

    n/a

  • Water View

    n/a

  • Laundry Level

    n/a

  • Heat

    Forced Air, Natural Gas

  • A/C

    Central Air

  • Water

    Municipal

  • Water Supply

    n/a

  • Sewers

    n/a

  • Central Vac

    Y

  • Living Room

    3.33 x 5.46 ft Main level

    bay window, carpet, crown moulding

  • Utility Room

    3.10 x 4.22 ft Basement level

    Cedar Closet(s)

  • Bedroom

    4.55 x 3.33 ft Second level

    california shutters, carpet

  • Laundry

    3.51 x 2.44 ft Basement level

  • Other

    3.25 x 2.44 ft Basement level

  • Bathroom

    false Second level

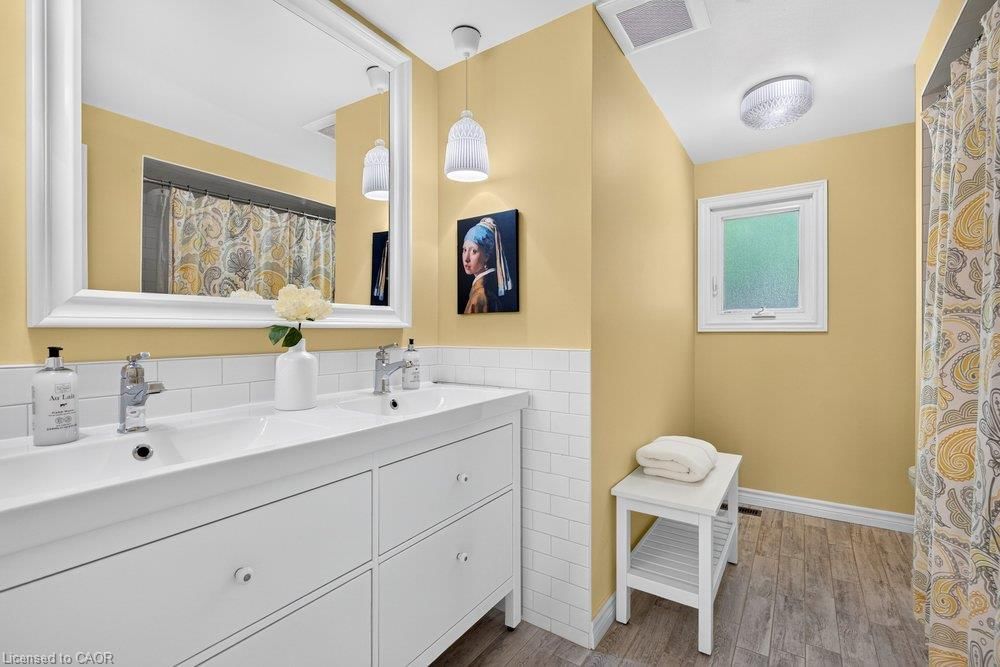
    5+ piece, double vanity

  • Bedroom

    3.63 x 3.33 ft Second level

    california shutters, carpet

  • Mud Room

    2.31 x 3.10 ft Main level

    Inside Entry

  • Bathroom

    false Basement level

    3-Piece

  • Family Room

    5.23 x 5.44 ft Main level

    fireplace, sliding doors, walkout to balcony/deck

  • Recreation Room

    5.87 x 4.01 ft Basement level

    carpet, fireplace

  • Bedroom Primary

    6.20 x 4.72 ft Second level

    carpet, crown moulding, ensuite

  • Bathroom

    false Main level

    2-Piece

  • Bedroom

    3.48 x 2.95 ft Second level

    california shutters, carpet

  • Den

    3.61 x 5.38 ft Basement level

    Carpet

  • Dining Room

    3.33 x 3.66 ft Main level

    carpet, crown moulding

  • MLS #

    40862215

  • Sq. Ft

    3824

  • Sq. Ft. Source

    MLS

  • Lot Irregularities

    n/a

  • Year Built

    1988

  • Pool

    n/a

  • Drive

    n/a

  • Garage

    n/a

  • Total Parking

    4

  • Family Room

    n/a

  • Den

    n/a

  • Exterior

    Brick, Stone

  • Fireplace

    3

  • Roof

    Asphalt Shing

  • Foundation

    Poured Concrete

  • Elevator

    n/a

  • Water View

    n/a

  • Laundry Level

    n/a

  • Heat

    Forced Air, Natural Gas

  • A/C

    Central Air

  • Water

    Municipal

  • Water Supply

    n/a

  • Sewers

    n/a

  • Central Vac

    Y

  • Living Room

    3.33 x 5.46 ft Main level

    bay window, carpet, crown moulding

  • Utility Room

    3.10 x 4.22 ft Basement level

    Cedar Closet(s)

  • Bedroom

    4.55 x 3.33 ft Second level

    california shutters, carpet

  • Laundry

    3.51 x 2.44 ft Basement level

  • Other

    3.25 x 2.44 ft Basement level

  • Bathroom

    false Second level

    5+ piece, double vanity

  • Bedroom

    3.63 x 3.33 ft Second level

    california shutters, carpet

  • Mud Room

    2.31 x 3.10 ft Main level

    Inside Entry

  • Bathroom

    false Basement level

    3-Piece

  • Family Room

    5.23 x 5.44 ft Main level

    fireplace, sliding doors, walkout to balcony/deck

  • Recreation Room

    5.87 x 4.01 ft Basement level

    carpet, fireplace

  • Bedroom Primary

    6.20 x 4.72 ft Second level

    carpet, crown moulding, ensuite

  • Bathroom

    false Main level

    2-Piece

  • Bedroom

    3.48 x 2.95 ft Second level

    california shutters, carpet

  • Den

    3.61 x 5.38 ft Basement level

    Carpet

  • Dining Room

    3.33 x 3.66 ft Main level

    carpet, crown moulding

Thinking of Selling?

Find Out Your Home’s Value in Today’s Market!

No Email or Signup is required to view your home estimate.

estimate your home value

Contact Manoj Kukreja

Sales Representative,
Century 21 People’s Choice Realty Inc.,
Brokerage
(647) 576 - 2100

Manoj profile avatar

Open house for 3205 Tania Crescent, Burlington

Property Open House

Mortgage Calculator

This data is for informational purposes only.

Mortgage Payment per month

Principal Amount

Interest

Total Payable

Amortization

Amortization

Closing Cost Calculator

This data is for informational purposes only.

Closing Cost Total for this property

Total Cash flow for purchasing this property

Down Payment(%)*
Additional information

Provincial Land Transfer Tax

Ontario Land Transfer Tax Rebate

Toronto Land Transfer Tax

Toronto Land Transfer Tax Rebate

PST on CMHC Insurance Premium

Lawyer Fees

$2,825

Government Registration Fee's

$164

Title Insurance

Closing Cost Total

Total Cash flow for purchasing this property

Provincial Land Transfer Tax

Ontario Land Transfer Tax Rebate

Toronto Land Transfer Tax

Toronto Land Transfer Tax Rebate

PST on CMHC Insurance Premium

Lawyer Fees

$2,825

Government Registarion Fee's

$164

Title Insurance

Down Payment(%)*

* A down payment of less than 20% is permitted only for first-time home buyers purchasing their principal residence. The minimum down payment required is 5% for the portion of the purchase price up to $500,000, and 10% for the portion between $500,000 and $1,500,000. For properties priced over $1,500,000, a minimum down payment of 20% is required.

Thinking of Selling?

Find Out Your Home’s Value in Today’s Market!

No Email or Signup is required to view your home estimate.

estimate your home value

Contact Manoj Kukreja

Sales Representative, Century 21 People’s Choice Realty Inc., Brokerage
(647) 576 - 2100

Manoj profile avatar

Recent Sold Listings in Headon Forest, Burlington

Popular Cities